
My Cart
You have no items in your shopping cart.
Quick answer: A fixed glass shower panel costs $409 for a standard framed model (34 by 74 inches, 3/8-inch tempered glass) up to $1,450 or more for custom frameless designs. To order the right panel, measure your shower opening width at three points, check that your walls are plumb, and confirm the opening is at least 34 inches wide. For water containment, the panel height (74 inches), floor slope toward the drain, and correct panel positioning handle most splash issues. Below, we break down each of these topics in detail, based on 13 years of glass manufacturing and feedback from 600,000+ customers.

The price of a fixed glass shower panel depends on three factors: glass thickness, frame type, and whether you need custom sizing. Understanding these three variables is the difference between paying $409 and paying $1,450 for what looks like the same product.
Glass shower panels come in three standard thicknesses: 1/4 inch, 3/8 inch, and 1/2 inch. The thickness affects rigidity, weight, and price.
For most homeowners and contractors, 3/8 inch is the right choice. It balances cost, safety, and structural performance without the premium price of 1/2 inch glass.
This is where the price difference really shows up. The table below compares the three options:
| Option | Price Range | Installation | Best For |
|---|---|---|---|
| Framed fixed panel (U-channel) | $409 | DIY friendly, 2 hours | Homeowners, flippers, budget-conscious buyers |
| Semi-frameless panel | $550 to $900 | DIY or pro, 2 to 4 hours | Upgraded look without custom cost |
| Custom frameless | $900 to $1,450+ | Professional installation recommended | High-end renovations, unusual sizes |
HomeGuide cites the range for custom glass shower enclosures at $550 to $1,450, and Angi reports full walk-in shower installations at $6,000 to $12,000 including tile, plumbing, and glass. Our $409 framed panel sits well below the custom range because it is a standard size, produced in volume, and ships directly from our facility.
Flipper Math
A custom frameless panel at $1,200 plus professional installation at $300 to $500 totals $1,500 to $1,700. The framed fixed panel at $409 with DIY installation saves $1,100 to $1,300 on the same bathroom flip, with a visual difference that most buyers will not notice.

Measuring wrong is the number one reason glass panel orders get returned. It is also the easiest mistake to avoid. Follow these 5 steps and you will get it right the first time.
You need a tape measure (at least 10 feet), a level (24 inches or longer), a pencil, and a notepad. A second person is helpful for holding the tape measure at the top of the opening, but you can do it solo if you are careful.
Measure the width of your shower opening at three heights: near the top (about 70 inches from the floor), in the middle (about 40 inches), and near the bottom (about 6 inches above the curb or floor). Walls are not always plumb, so these three measurements may differ. Write down the smallest of the three. That is the number your panel needs to fit within.
Measure from the shower floor (or the top of the curb, if your shower has one) straight up to where you want the top of the panel to sit. The standard fixed panel is 74 inches tall. If your ceiling is 96 inches, the panel will reach about 74 inches, leaving 22 inches of open space above. This is normal and allows steam to vent. Do not try to fill the full height. Open space above the panel is expected and functional.
Place the level vertically against the wall where the panel will mount. If the bubble is centered, the wall is plumb (perfectly vertical). If it leans in or out by more than 1/8 inch over the 74-inch height, you may need shims behind the U-channel to keep the panel plumb. Most walls are close enough, but checking now saves you from discovering a tilt after installation.
The standard Fab Glass and Mirror panel is 34 inches wide. If your smallest width measurement is 34 inches or more, you are good to order. If it is 33 inches or less, you will need a custom-cut panel or a different solution. Measure twice, order once.
Pro Tip
Take photos of your shower opening from three angles (front, left side, right side) before ordering. If you have questions about fit, send these photos to our support team. We have helped 600,000+ customers get the right glass for their space, and photos make it easy.
Walls shift. Tile installation is not always perfect. If you measure only at counter height and your wall narrows by half an inch at the floor, the panel will not fit. Always measure at three heights and use the smallest number.
If your shower wall has a rounded tile edge (bullnose) or trim that sticks out, measure to the actual surface where the U-channel will sit, not to the flat wall behind it. Trim can eat up half an inch or more on each side.
If you are replacing an old sliding door enclosure, remove the old track first. Measure from wall to wall, not from track to track. The old track takes up space that your new panel will not need.
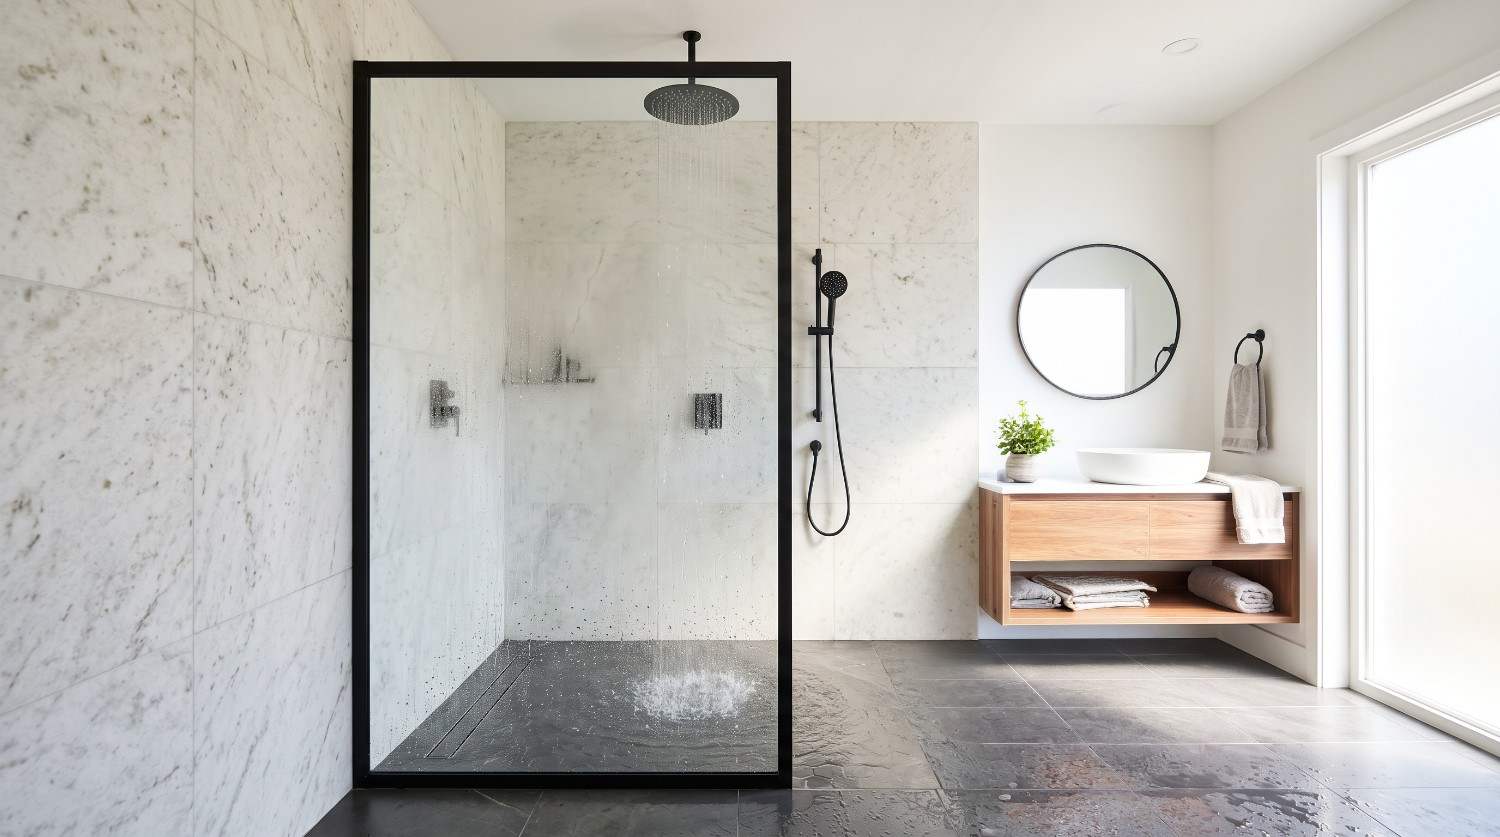
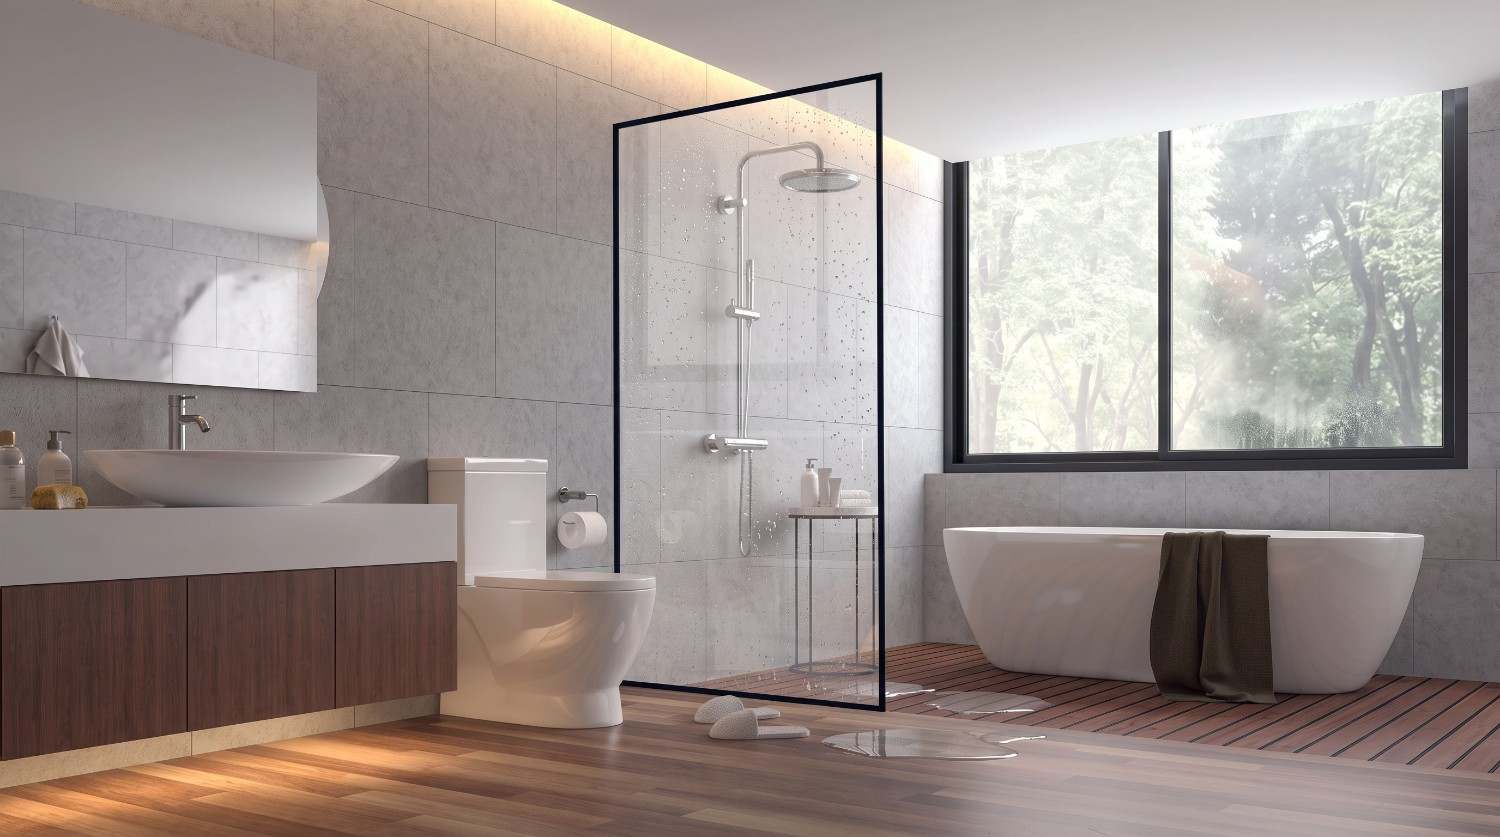
The single most common question we get about fixed glass panels is: “Will water get on my floor?” It is a fair question. A doorless shower is open on one side, which means water has a path out. But with the right setup, that path is blocked. Here is how.
At 74 inches tall, the fixed panel blocks splash from wall-mounted and ceiling-mounted showerheads at the height where most water exits the shower zone. Most splash from a standard showerhead hits the panel between 40 and 60 inches from the floor. A 74-inch panel covers this zone completely.
If you have a rain showerhead mounted directly overhead, more water falls straight down, which reduces side splash. If you have a handheld showerhead on a sliding bar, angle it toward the back wall, not toward the open side. The panel contains what comes at it. It cannot contain water sprayed directly at the opening from a handheld head pointed sideways.
Water containment is not just about the panel. It is about the floor. Your shower floor should slope toward the drain at approximately 1/4 inch per foot. This slope pulls water toward the drain before it can reach the open edge. If your floor is flat or slopes the wrong way, water will pool and eventually escape under or around the panel.
If you are building a new shower, your contractor will handle this. If you are renovating an existing shower and the floor is flat, you can add a pre-sloped shower pan or a linear drain system. This is more involved than just installing a panel, but it is the correct solution for a doorless shower on a flat floor.
A shower curb (the raised lip at the shower edge) is your first line of defense. The curb should be at least 1.5 to 2 inches high. If your shower has no curb (a true flush entry), water containment is harder and you should consider a partial glass door or a different layout.
A water deflector is a small angled piece of glass or metal that attaches to the bottom edge of the panel or the curb. It redirects water that hits the panel edge back into the shower. Many panels include this as part of the design. Check the product specs before ordering.
Placement matters. The panel should cover the side of the shower where the showerhead is aimed. If your showerhead is on the left wall, the panel goes on the right side (the open side). If your showerhead is on the back wall, position the panel so it blocks the spray zone where water would otherwise exit.
The 34-inch width of the Fab Glass and Mirror panel is designed to cover a standard shower opening in this orientation. It is wide enough to block the spray zone but leaves enough open space for comfortable entry and exit.
Pro Tip
If you are still deciding whether a doorless shower with a fixed panel is the right choice compared to a traditional curtain, our shower curtain vs glass panel comparison breaks down the pros and cons side by side, including water containment differences.
Before you place an order for any fixed glass shower panel, confirm these specifications:
A fixed glass shower panel costs between $409 and $1,450 depending on glass thickness, frame type, and customization. A standard framed panel like the Fab Glass and Mirror 34 by 74 inch panel costs $409 shipped. Custom frameless panels typically run $550 to $1,450 or more. The biggest price driver is whether you need custom sizing or a standard size works for your opening.
Measure the width at three points (top, middle, bottom) and use the smallest measurement. Then measure from the floor or curb to your desired height (74 inches is standard). Check that your walls are plumb with a level. Your opening needs at least 34 inches of clear width for a standard panel. Take photos of the opening from three angles in case you need to ask the supplier about fit.
Yes, when installed correctly with proper floor slope and panel positioning. A 74-inch-tall panel blocks the primary splash zone. The shower floor should slope toward the drain at 1/4 inch per foot. A curb at least 1.5 inches high provides the first barrier. Position the panel on the side where the showerhead is aimed to block the spray zone. These three factors together keep water inside.
A framed panel uses an aluminum U-channel to secure the glass, which simplifies installation and lowers cost to around $409. A frameless panel uses heavy-duty clips and requires thicker glass, costing $550 to $1,450 or more. The visual difference is subtle from a distance, but frameless offers a slightly more seamless look. For most budgets, the framed panel delivers 90 percent of the visual benefit at 35 percent of the cost.
Yes. A framed fixed glass panel with a U-channel mounting system is designed for DIY installation. The U-channel attaches to the wall with screws, and the glass slides into the channel. Most DIYers finish in about 2 hours. The panel weighs roughly 100 pounds, so having a second person to help lift it is recommended. No special tools are required beyond a drill, level, tape measure, and screwdriver.
We don’t just cut glass. We partner with you from first sketch to final install. Since 2011, Fab Glass and Mirror has been America’s go-to source for custom glass and mirror products, serving homeowners, contractors, flippers, and designers across all 50 states.
Here is what that track record looks like in numbers:
Every glass panel we produce is SGCC-certified and ANSI Z97.1 compliant. Our company holds ISO 9001:2015 and ISO 14001:2015 certifications for quality management and environmental responsibility. We are a certified B-Corporation, recognized on the Inc. 500 and Inc. 5000 lists, and BBB accredited since 2011.
This article was written by the Fab Glass and Mirror product team based on 13+ years of glass manufacturing experience, detailed product specifications, and direct customer feedback from thousands of shower panel installations.
ISO 9001:2015 CertifiedISO 14001:2015 CertifiedB-Corp CertifiedInc. 500 & 5000BBB AccreditedSGCC Certified GlassANSI Z97.1 Compliant478K+ Products Made600K+ Customers Served9.19/10 Loyalty Rating
Sources and References
The Framed Fixed Glass Shower Panel is $409, ships same day with free shipping, and comes with SGCC-certified 3/8-inch tempered glass in a matte black frame. Measure your opening, confirm 34 inches or wider, and order.
Shop the Framed Fixed Glass Shower Panel$409.99 · Free shipping · Ships same day · 3/8″ tempered glass · SGCC certified · Matte black frame · 478K+ products made · 600K+ customers served
Fab Glass and Mirror: America’s Glass Experts Since 2011. We don’t just cut glass, we partner with you from first sketch to final install. ISO 9001:2015 and 14001:2015 Certified. B-Corp Certified. 478,000+ products made. 600,000+ customers served. 18,200+ certified reviews. Free shipping on every order.

Explore all things glass—from stylish table tops and insulated options to tinted and frosted designs. Discover guides on glass railings, custom cut glass, shelves, and stunning backsplash ideas for a modern home or office upgrade.