
My Cart
You have no items in your shopping cart.
Because custom glass dog gates are tailored to your home’s exact architecture, getting your initial measurements right is crucial. Tempered safety glass provides a seamless, modern barrier that preserves natural light; provided it is sized correctly for both your staircase and your dog.
This guide walks you through calculating custom glass pet gate dimensions based on your dog’s breed, step-by-step measurement protocols for every stair layout, and hardware considerations.
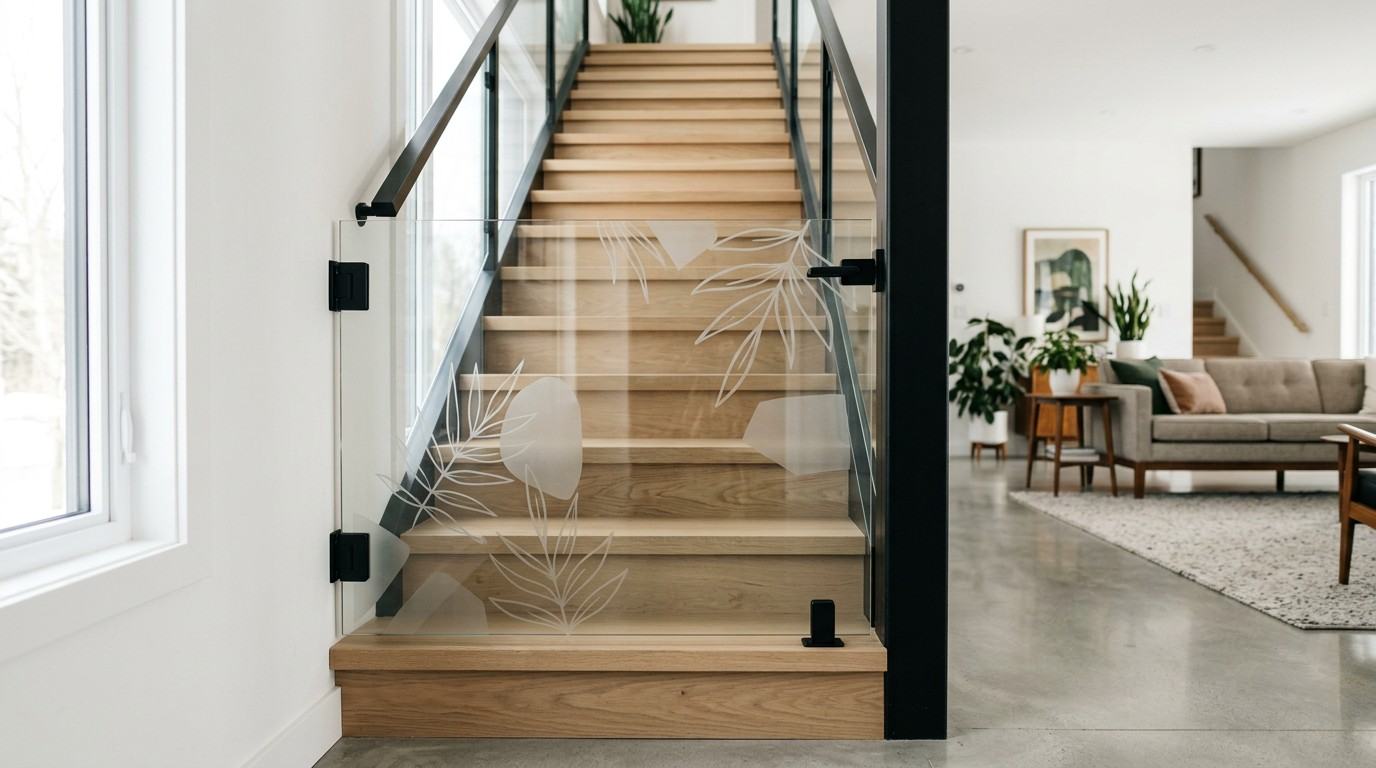
Off-the-shelf dog gates typically come in fixed heights (usually 28 or 32 inches), which may be unnecessarily tall for a Chihuahua or far too short for a Golden Retriever. With a custom sized tempered glass pet gate from Fab Glass and Mirror, you order the exact height your pet needs.
To determine your ideal custom gate height, measure your dog from the floor to the top of their shoulders (withers) while they are standing, then apply this rule of thumb:
Ideal Custom Gate Height = Dog’s Shoulder Height + 6 to 12 Inches
| Dog Category | Typical Shoulder Height | Recommended Custom Gate Height | Key Considerations |
|---|---|---|---|
| Toy & Small Breeds(Yorkie, Dachshund, French Bulldog) | Under 14″ | 24″ – 28″ | Keeps the gate low enough for adults to easily step over if desired, while remaining secure. |
| Medium Breeds(Beagle, Cocker Spaniel, Border Collie) | 14″ – 22″ | 30″ – 34″ | Standard height range that balances containment with everyday home aesthetics. |
| Large & Giant Breeds(Labrador, German Shepherd, Great Dane) | 22″ – 30″+ | 36″ – 42″+ | Requires extra height and reinforced mounting hardware to withstand leaning weight. |
| Athletic Jumpers(Vizsla, Australian Shepherd, Boxer) | Varies | Add 12″ – 16″+ to shoulder height | High-energy breeds need extra height to eliminate the visual urge to jump. |
Note: If you have a puppy, always measure based on the expected adult shoulder height for their breed.
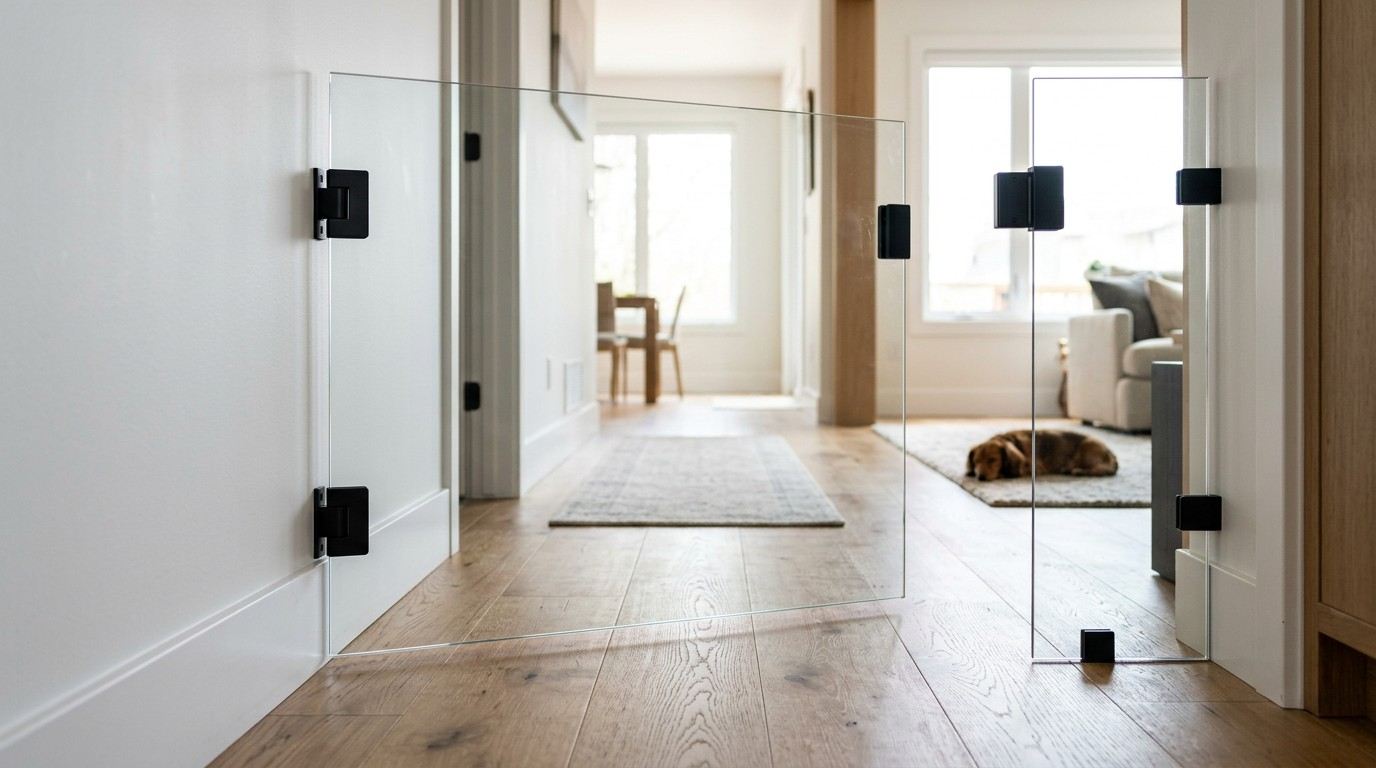
Custom glass panels give you total control over the gaps beneath and beside the gate.
Never estimate dimensions for a custom glass pet gate. Use a firm steel tape measure (avoid fabric tapes) and record all numbers.
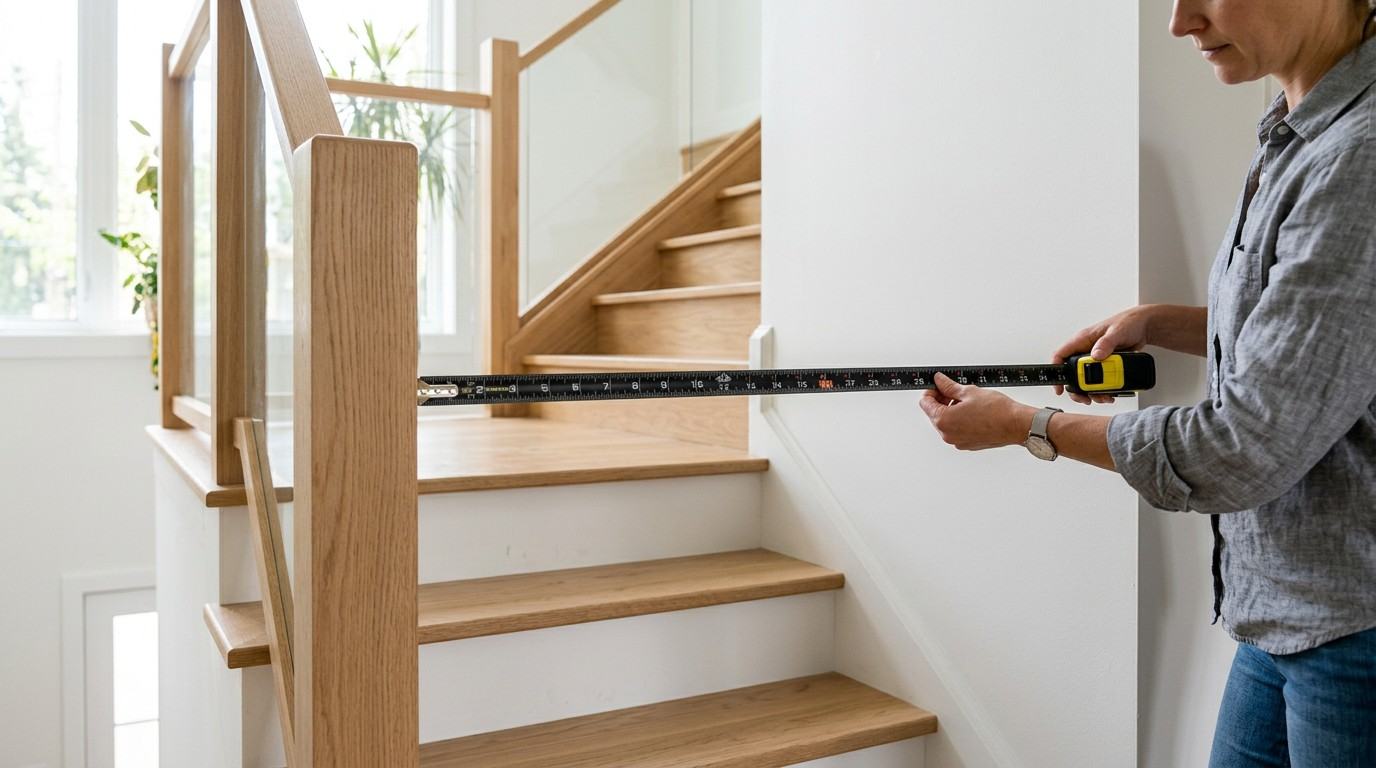
Stair openings are rarely perfectly square. Measure the horizontal distance between the mounting surfaces at three distinct heights:
Record all three numbers. If the walls are slightly out of plumb, provide all three measurements to your custom manufacturer so mounting hardware can be adjusted accordingly.
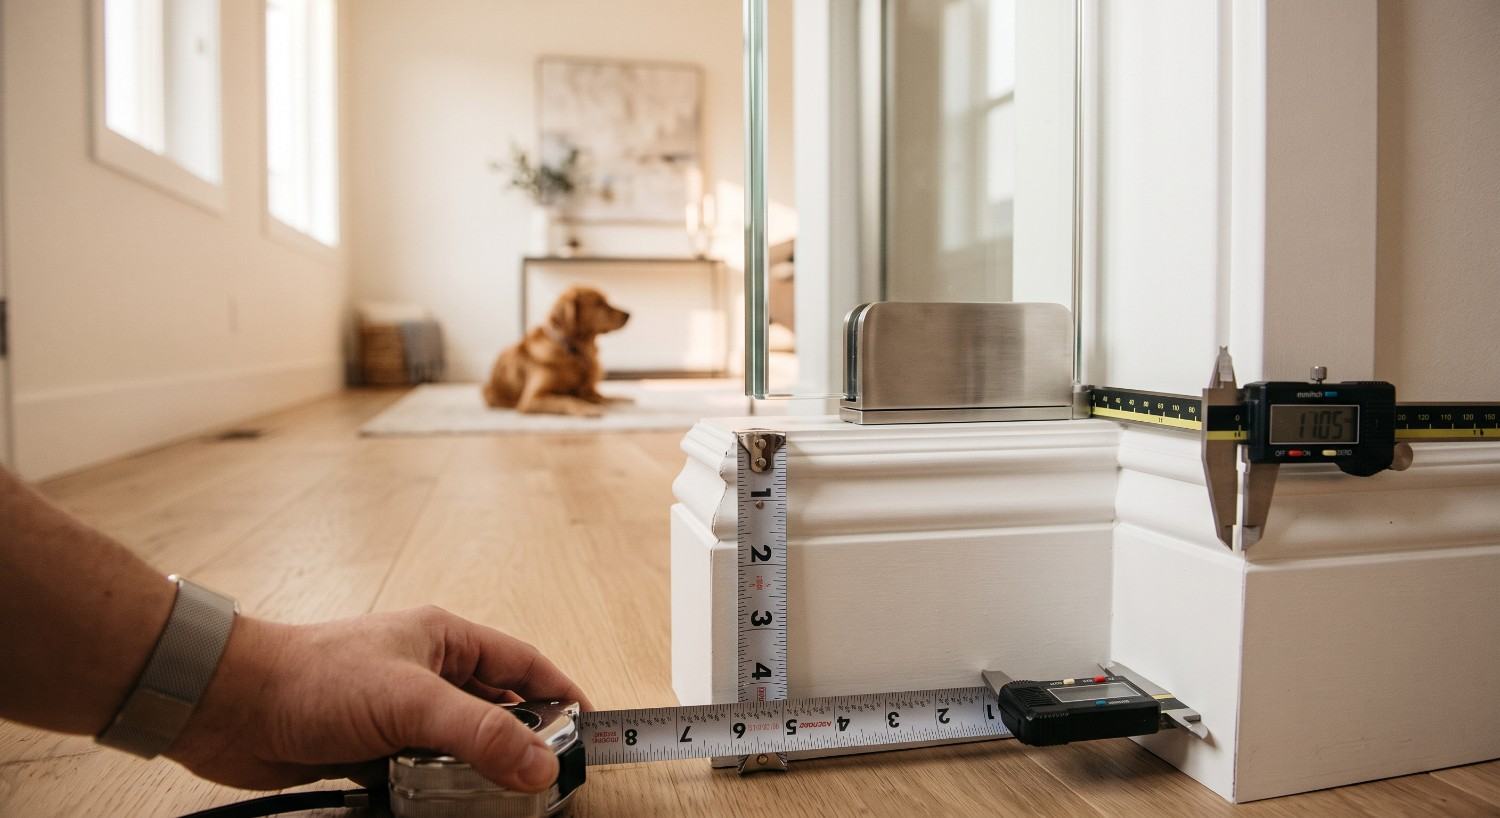
Baseboards and wall trim stick out into the opening.
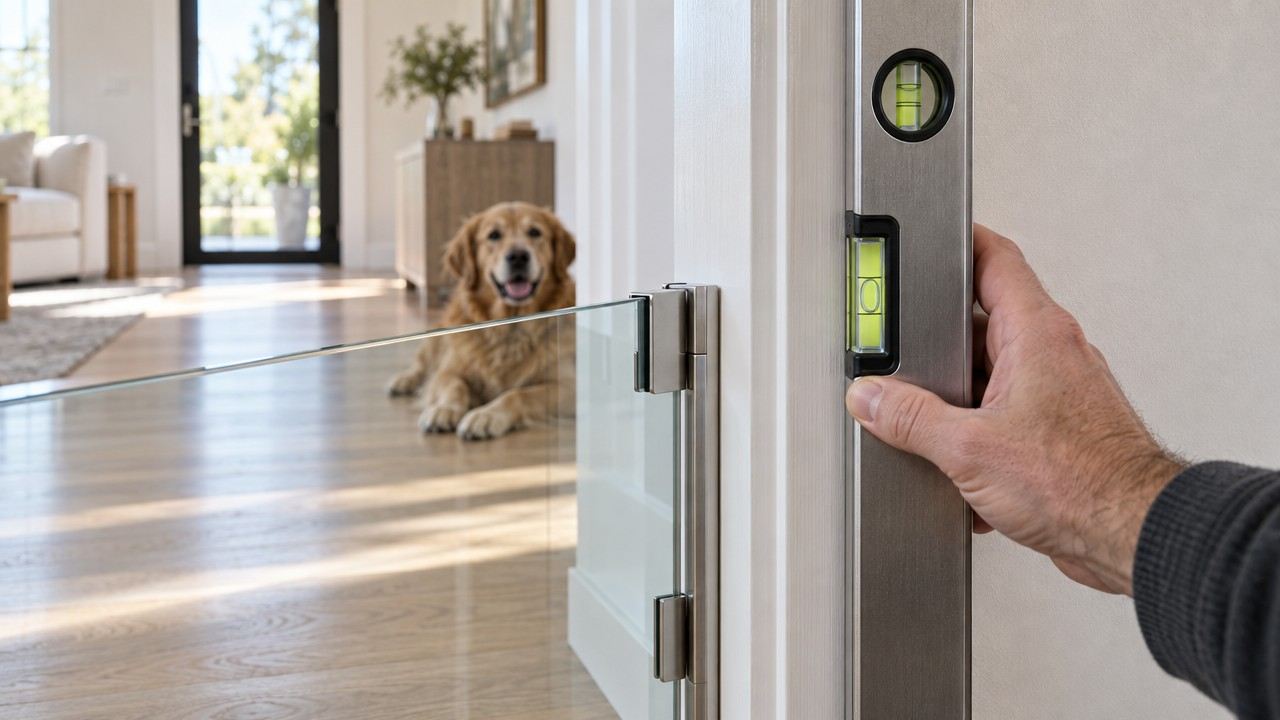
Hold a level vertically against both mounting walls. If a wall leans inward or outward, note the difference. Custom glass hardware can often compensate for minor wall angles, but significant slants must be accounted for before glass fabrication.
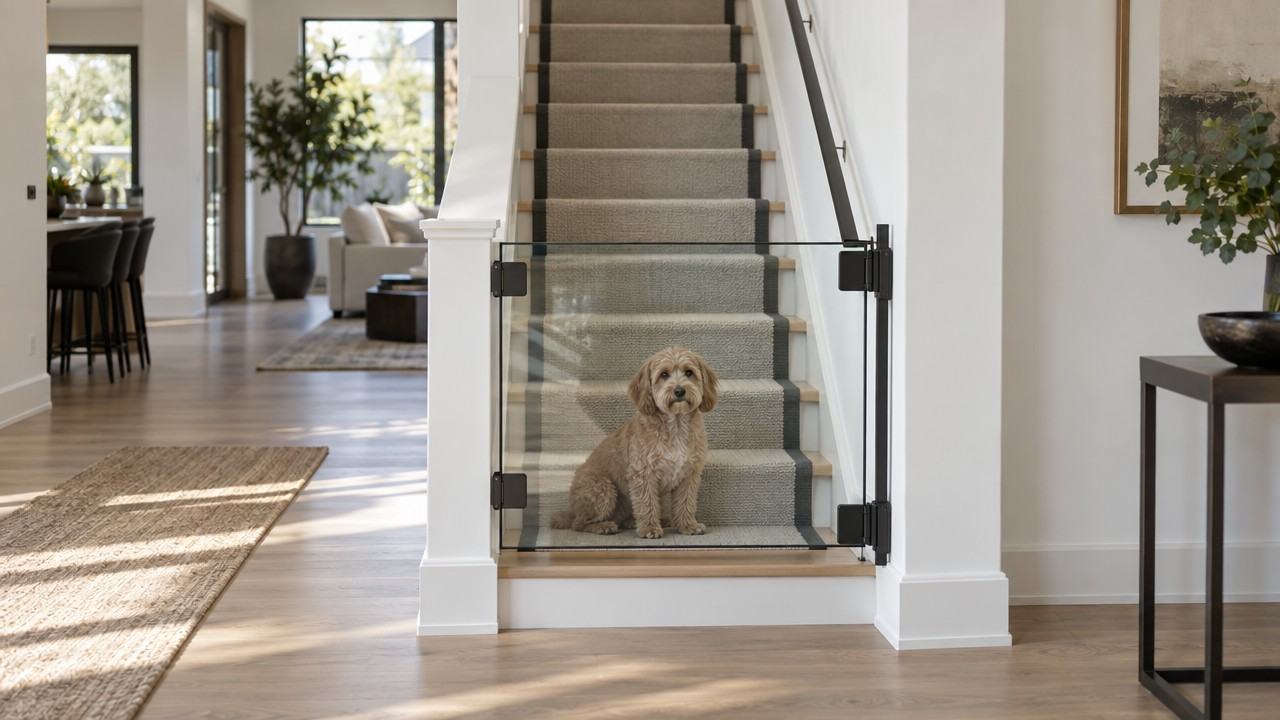
Straight runs are the most straightforward, but location dictates installation type:
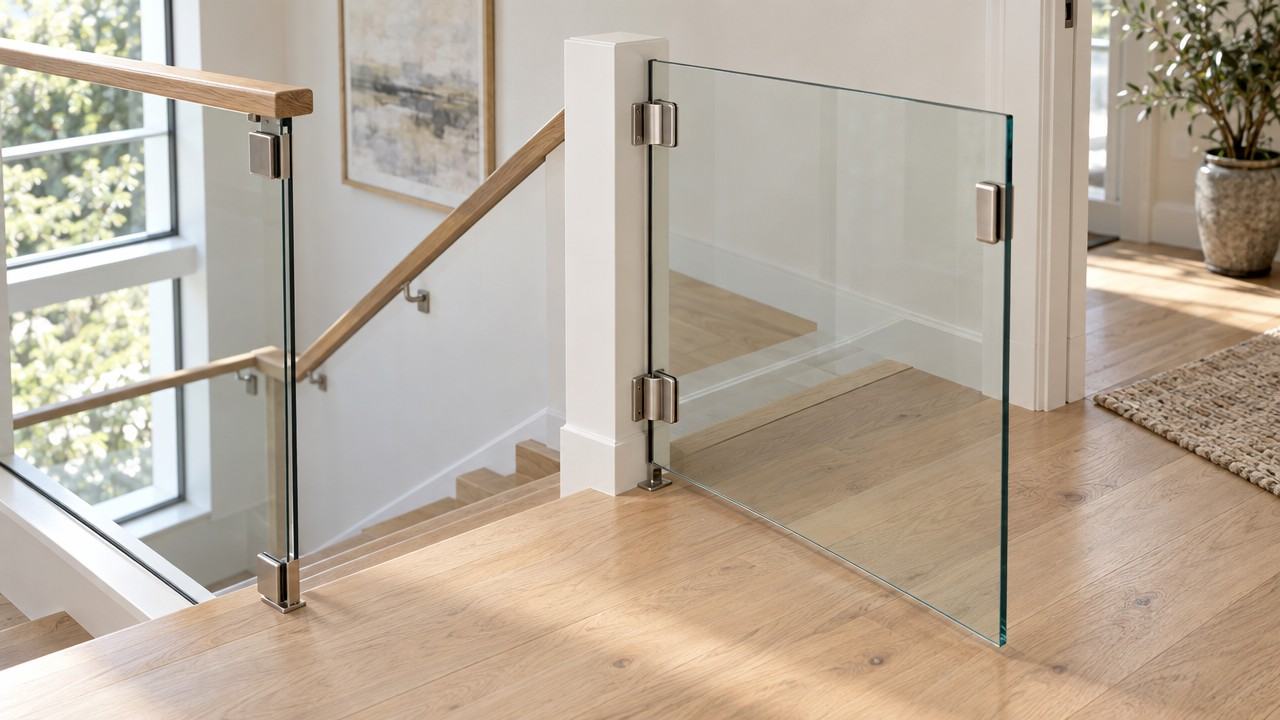
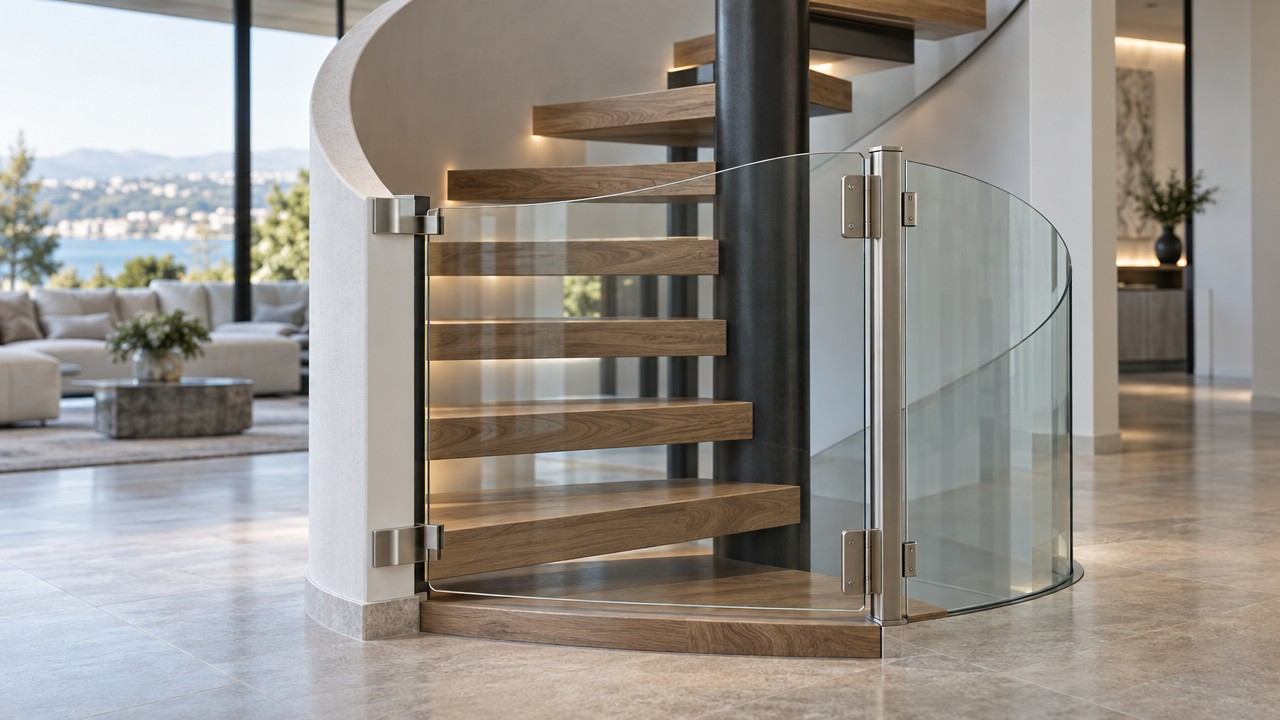
Spiral stairs present unique geometry, often involving round central posts or curved outer walls:
A custom glass panel is only one part of the system. Hinge and latch hardware occupy physical space that affects the final size of the glass cut.
| Tip: When ordering custom glass for dog gate, provide the manufacturer with your raw wall-to-wall opening dimensions and let them calculate the precise glass panel deductions for the hardware. |
| Ready to Size Your Custom Glass Pet Gate? Take your measurements, pick your glass finish (clear or etched), and send us your specs. Get Your Custom Glass Dog Gate Quote |
Finding the right size frameless dog gate ultimately comes down to two essential steps: calculating the ideal height for your dog’s breed and taking precise, multi-point measurements of your specific staircase. Off-the-shelf gates rely on awkward extension panels and fixed dimensions that often leave hazardous gaps or disrupt your interior decor. By customizing a tempered safety glass dog barrier to your exact opening, accounting for baseboards, wall alignment, and hardware clearances; you eliminate safety risks while preserving your home’s natural light and sightlines. Taking the extra time to measure carefully before ordering guarantees a seamless installation, giving your pet a reliable safety glass barrier and giving you total peace of mind.
By taking exact measurements and tailoring the panel height to your pet’s physical traits, a custom pet gate delivers uncompromised safety, flawless fit, and an open, modern aesthetic for your home.
Calculate height using your dog’s standing shoulder height plus 6 to 12 inches. Toy breeds generally require a 24″–28″ gate, medium breeds need 30″–34″, and large or athletic dogs need 36″–42″+ to eliminate the visual urge to jump.
Keep the bottom floor clearance between 1.5 and 2 inches. This range prevents small dogs and puppies from wedging their snouts or paws underneath while allowing smooth door clearance over rugs and slight floor unevenness.
Yes, provided they are hardware-mounted into wall studs or solid posts. Tempered safety glass can easily handle heavy impact forces. However, never use pressure-mounted gates at the top of a staircase due to tripping hazards.
No, in most cases you should provide your raw, wall-to-wall opening measurements. Custom glass manufacturers perform the precise hinge, latch, and tolerance deductions before cutting and tempering the glass panel.
Measure the wall-to-wall width at three points: across the baseboards, right above them, and at your target gate height. Record the baseboard’s height and projection thickness so the manufacturer can supply mounting spacers or adjust hinge placements.
Yes. Athletic, high-energy breeds (like Boxers, Australian Shepherds, or Vizslas) and dogs with shoulder heights over 24 inches can clear a 36-inch gate. For agile jumpers, choose a custom height of 40 to 42+ inches.
Etched glass is generally safer for active pets because frosted patterns provide an immediate visual boundary, preventing accidental collisions. Clear glass provides maximum light and transparency but may require a temporary visual marker while your pet adjusts.
At the top of a staircase, the gate must always swing away from the steps (inward onto the landing). A gate that swings out over the stair treads creates a severe fall and tripping hazard for adults operating the gate.
Your landing depth should be at least 3 to 4 inches wider than the gate panel itself. For example, a 30-inch-wide gate panel requires a landing that is at least 33 to 34 inches deep to allow a full 90-degree swing without striking walls or steps.

Explore all things glass—from stylish table tops and insulated options to tinted and frosted designs. Discover guides on glass railings, custom cut glass, shelves, and stunning backsplash ideas for a modern home or office upgrade.